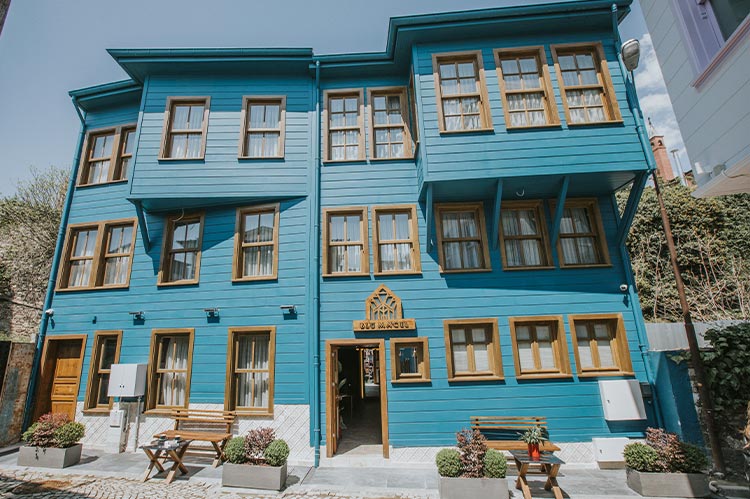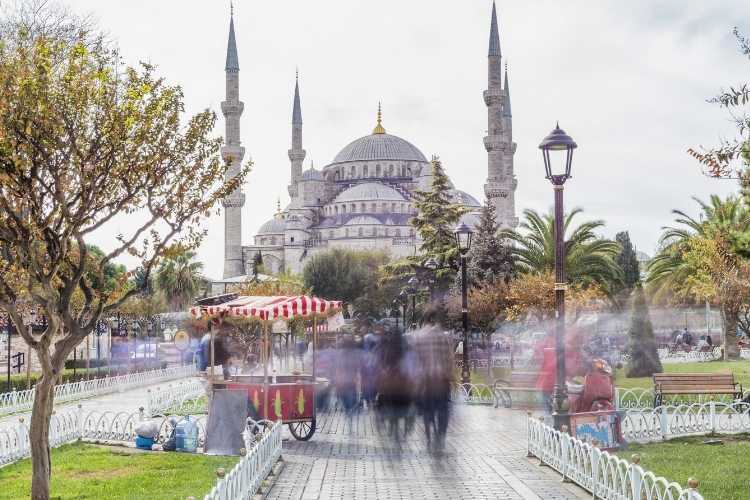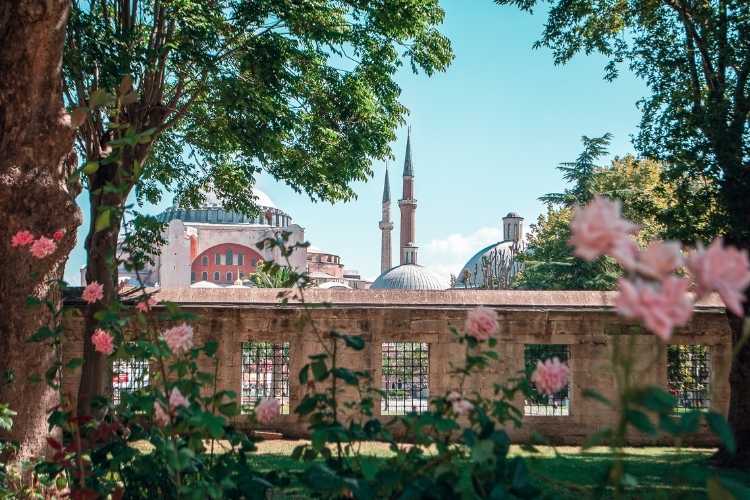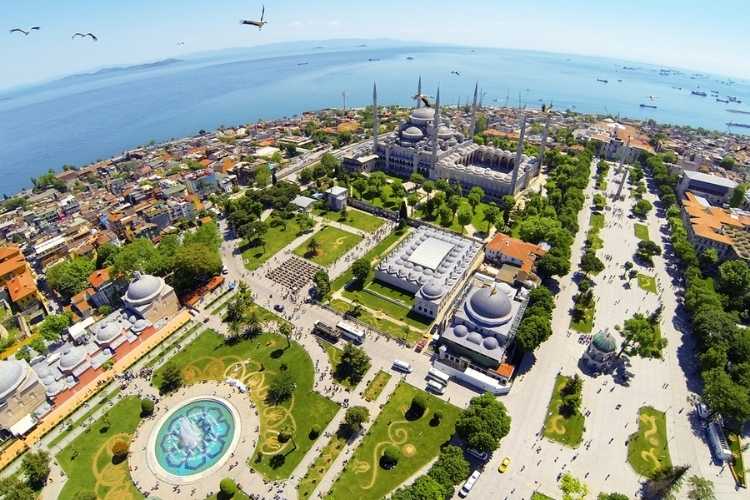


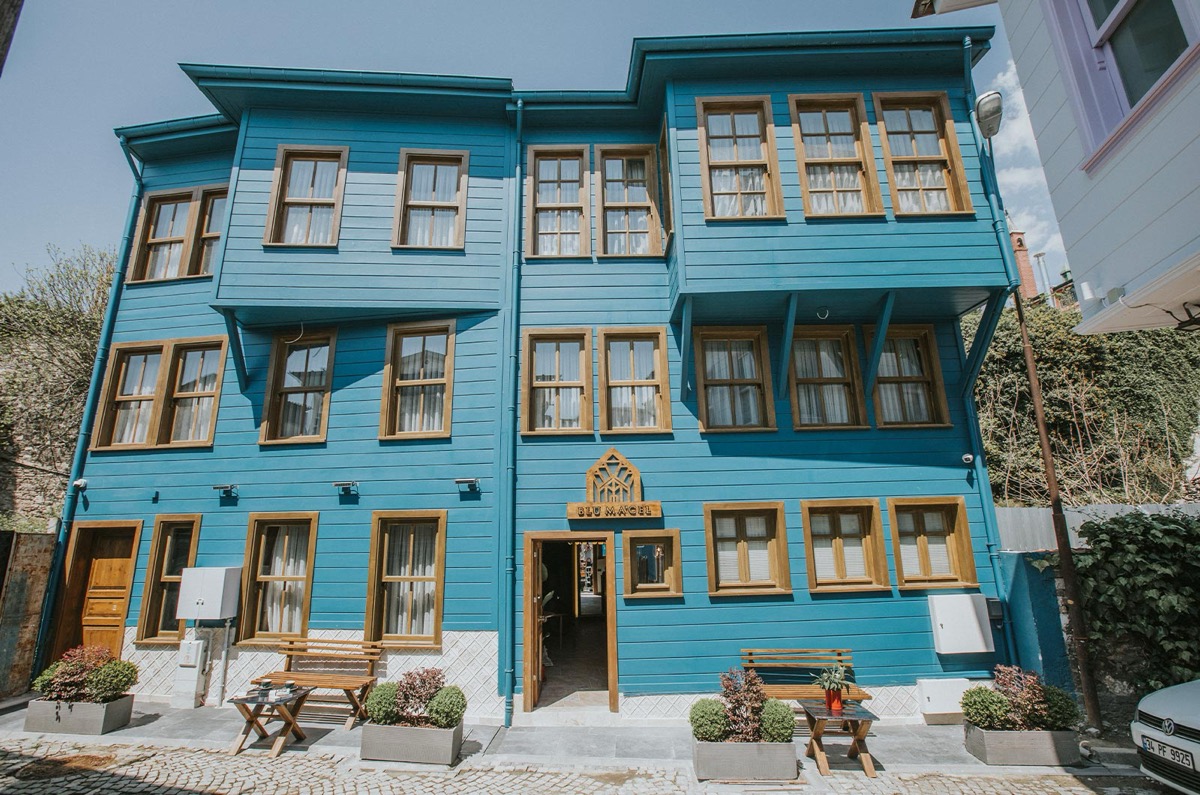
Most visitors arrive in Sultanahmet looking up — at domes, minarets and the great stone mass of Hagia Sophia. The buildings that tell you the most about how people actually lived here, though, are at eye level, on the quiet side streets: narrow timber houses with projecting upper floors, deep eaves and shuttered windows, painted in ochre, dusty pink, dark red or blue.
There are far fewer of them than there once were, and every surviving one is the result of somebody deciding it was worth saving. Blu Ma'Cel occupies one of them. This guide explains what these houses are, how they were built, why so few remain, how to recognise a genuine one on the street — and what it actually feels like to sleep inside one.
A City That Was Built of Wood
Ottoman Istanbul was, for most of its history, a wooden city. Stone and brick were reserved for what was meant to outlast generations: mosques, baths, aqueducts, covered markets, palace kitchens. Housing was another matter. Timber was cheap, locally available and, crucially, fast. A family house could be raised in a season, and in a city that expanded constantly, speed mattered.
Timber also suited the ground. Istanbul sits on a major fault line, and a light timber frame flexes in an earthquake where a heavy masonry wall cracks and collapses. Ottoman builders knew this from experience long before anyone wrote it down as engineering. The wooden house was not a poor substitute for stone — it was a rational answer to the conditions of this particular city.
The result was a townscape completely unlike the one visitors imagine today: monumental stone landmarks rising out of a dense, low, timber-coloured fabric of houses, running down the slopes towards the Marmara and the Golden Horn.
How an Ottoman Timber House Was Built
Two construction systems dominate, and you can still see both in Sultanahmet.
Hımış is a timber frame whose panels are filled with brick or sun-dried mud brick, then plastered. It is heavier, better insulated, and typically used for the lower floors.
Bağdadi is a lighter system: closely spaced timber laths nailed across the frame and covered with lime plaster. It is quicker, cheaper and much lighter, so it was often used on upper floors and on projecting sections.
The single most recognisable feature is the cumba — the enclosed bay window that juts out over the street on the upper floor. It is not decoration. It gains floor area on a plot too narrow to gain it any other way, it catches light and cross-breezes from three directions, and it lets the household see the street without being seen. In a culture where domestic privacy was carefully guarded, that last function was the point.
Other consistent elements: wide overhanging eaves to throw rainwater clear of timber walls; tall, narrow windows in regular rhythm; internal timber staircases with the main rooms arranged around a central hall known as the sofa; and boarded ceilings, sometimes with a carved rosette at the centre of the main room. Larger houses divided space between the selamlık, where guests were received, and the haremlik, the private family quarters.
Why So Few Survive
Two forces removed most of them: fire, and then the twentieth century.
Fire was a defining fact of life in Ottoman Istanbul. Dense timber neighbourhoods, open braziers, wooden roofs and narrow lanes meant that a single kitchen accident could take a district. The great fire of 1660 devastated a vast area of the peninsula; the Hocapaşa fire of 1865 burned through the quarter between here and Sirkeci; further fires struck into the early twentieth century. After each one, whole neighbourhoods were rebuilt from scratch — which is why many "old" timber houses in Istanbul are nineteenth-century, not sixteenth.
The second force was slower. Through the middle of the twentieth century, reinforced concrete became the default. A timber house needed constant maintenance — paint, roof repairs, replaced boards — while a concrete apartment block on the same plot produced rental income on several floors. Thousands were demolished, and many that survived did so by being neglected rather than protected.
The change came late. The Historic Areas of Istanbul were inscribed on the UNESCO World Heritage List in 1985, and in the same decade the restoration of Soğukçeşme Sokağı — the row of houses along the outer wall of Topkapı Palace, brought back under the Turkish Touring and Automobile Club — showed the city that a street of wooden houses could be rescued as a whole rather than as isolated curiosities. Today, building or altering anything in this district means working within conservation rules, and restoring a timber house is significantly more expensive and slower than replacing it would be.
How to Read a Wooden House on the Street
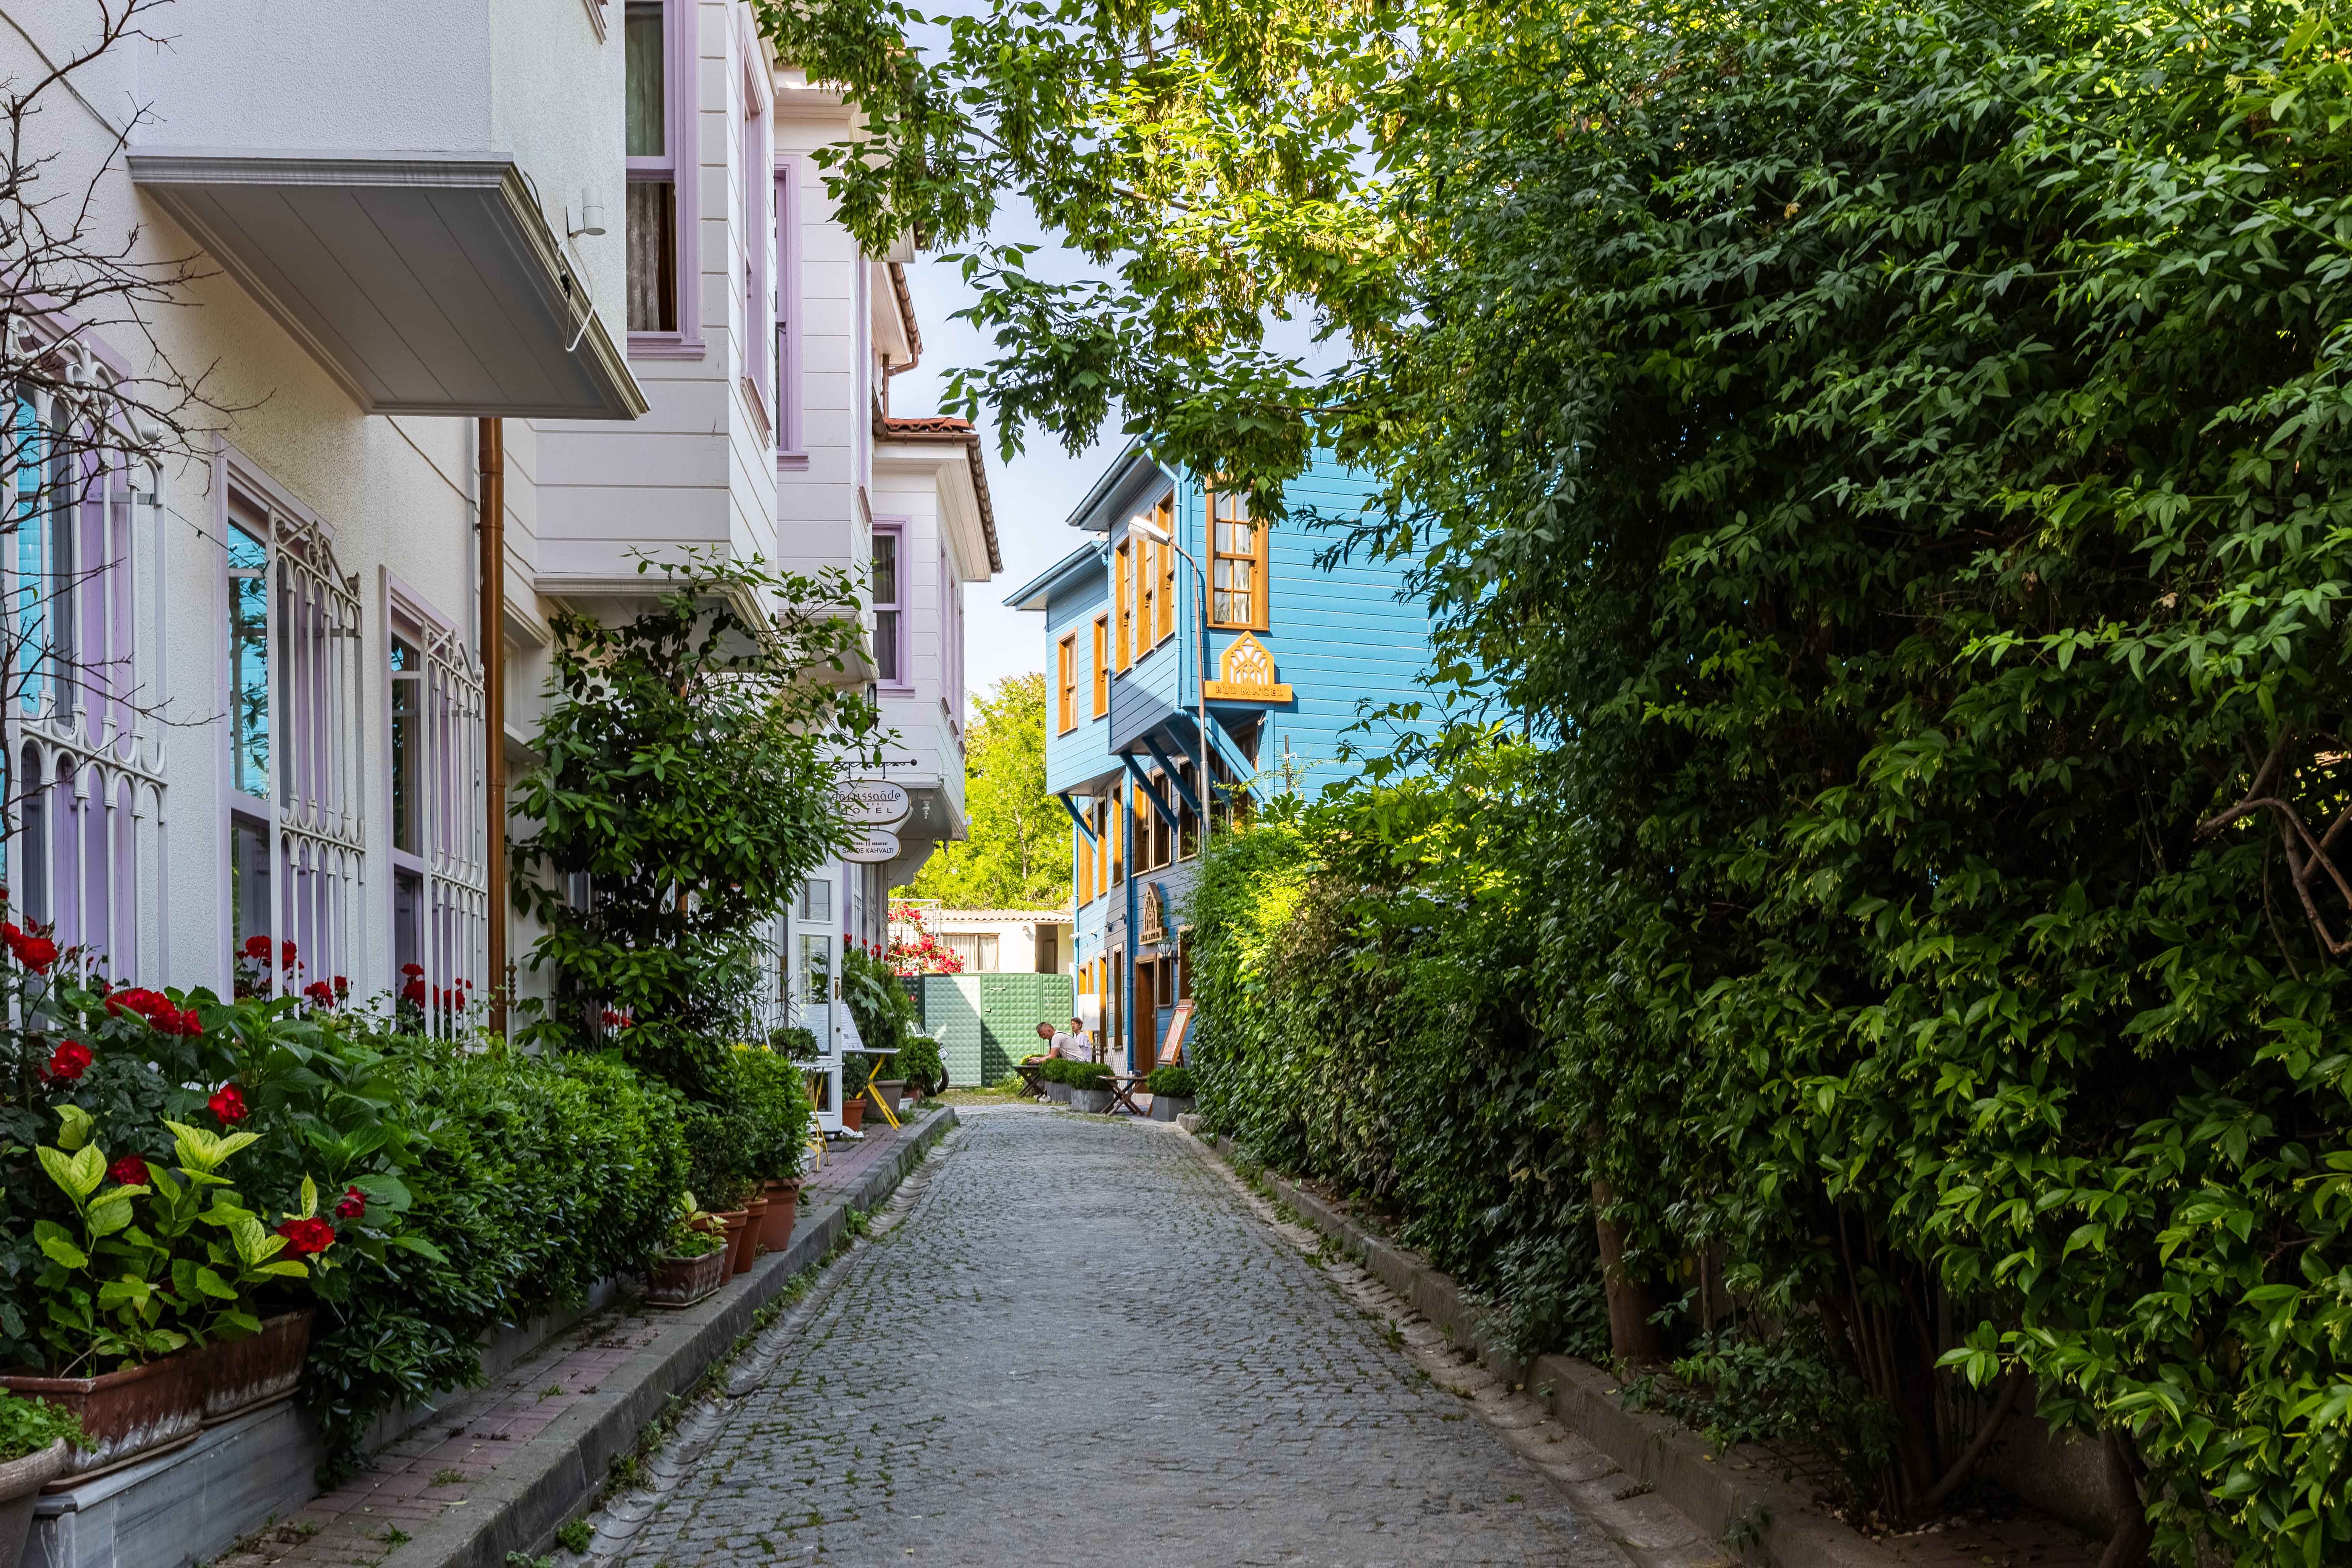
Once you know what to look at, walking the back streets of Sultanahmet becomes far more interesting. Four things are worth checking:
- The bay window. A genuine cumba projects on visible timber brackets and is proportioned to the floor below. Modern imitations tend to be shallow, symmetrical and bracketless.
- The eaves. Deep overhangs with exposed rafter ends indicate a building designed for timber. Flush, shallow eaves usually mean a concrete structure clad to look old.
- Window rhythm. Historic timber houses use tall, narrow, vertically proportioned windows in a regular sequence. Wide horizontal windows are a modern signature.
- The line of the façade. Old timber settles. Very slight unevenness in the boards and window lines is a mark of authenticity, not of poor work.
The streets around Cankurtaran, Akbıyık and the lanes running down towards the Marmara have the highest concentration. Our post on the parts of Sultanahmet most visitors miss covers several of these routes, and our guide to the district's quieter corners is a good companion for an unhurried morning walk.
What It Is Actually Like to Stay in One

Staying in a restored timber house is a different experience from staying in a modern hotel, and it is worth knowing what that means in practice.
The scale is domestic. These were family houses, so the corridors are narrow, the staircases are real staircases and no floor holds many rooms. You are aware of being in a house rather than a building. For most guests this is the whole appeal; for anyone who needs step-free access it is a genuine consideration worth raising before booking.
The light is different. Tall windows on more than one side of a room, with the bay projecting into the street, produce a quality of daylight that no modern window arrangement quite reproduces. Rooms change character noticeably between morning and late afternoon.
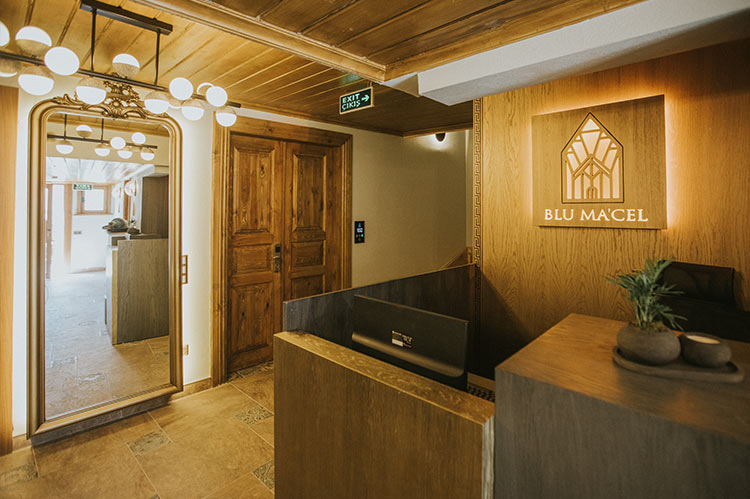
Timber is warm. Wood behaves differently from plaster and concrete: it holds warmth, absorbs sound and softens acoustics. Rooms feel quieter and less echoing than their size suggests.
The street matters. Timber houses were built on lanes, not boulevards. Sultanahmet's side streets are largely residential and genuinely quiet at night — one of the underrated advantages of staying inside the old city rather than on a main road. Our post on why travellers looking for authenticity choose this district goes into that in more detail.
Inside, restoration is where the real work lies: the frame is repaired, the timber ceilings are cleaned and refinished, and modern systems — heating, insulation, plumbing, wiring, in our case a marble private hammam suite — are introduced without cutting into what makes the building what it is. If you are weighing this kind of stay against a larger property, our explainer on what defines a boutique hotel sets out the trade-offs honestly.
Seeing the Wider Picture

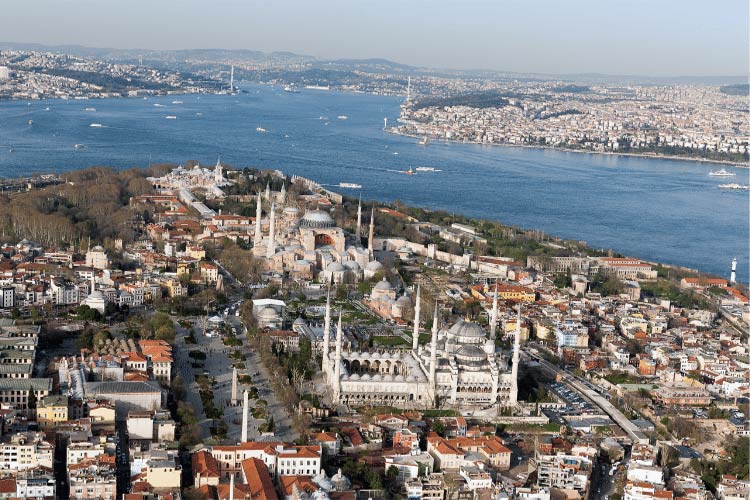
Timber houses are one layer of a district that has several. Sultanahmet holds Roman, Byzantine and Ottoman fabric on top of each other — the Hippodrome beneath the square, the cisterns beneath the streets, the imperial mosques above them, and the residential timber city that grew in between. Our article on the legacy of Ottoman architecture in Sultanahmet covers the monumental side, and our history guide to the district sets out the chronology. Read alongside this one, they explain why the neighbourhood looks the way it does.
Frequently Asked Questions
How old are Sultanahmet's wooden houses?
Most surviving examples date from the nineteenth or very early twentieth century. Earlier timber housing was almost entirely lost to the major fires, so districts were repeatedly rebuilt on the same street plan.
Are the painted colours historically accurate?
Broadly, yes. Ochre, oxblood red, dusty pink, olive and blue all appear in period sources and early photographs. Colour was one of the few affordable ways to distinguish one house from its neighbour.
Is it safe to stay in a timber building?
Restored houses operating as hotels are subject to current fire and structural regulations, including detection systems and certified materials. A properly restored timber frame is also well suited to seismic movement.
Where can I see a whole street of them?
Soğukçeşme Sokağı, running along the outer wall of Topkapı Palace, is the best-known restored row and takes only a few minutes to walk. The lanes of Cankurtaran offer a less curated version, still lived in.
Can you see one from the outside without staying?
Yes — this is street architecture, meant to be read from the pavement. A twenty-minute walk through the residential lanes will show you a dozen, in every state from immaculate to waiting for rescue.
A Final Word
The stone monuments of Sultanahmet were built to impress empires. The wooden houses were built to live in, and that is precisely why they are the more fragile inheritance: nobody planned for their survival, and each one still standing represents a decision, usually recent, to keep it.
Waking up inside one — timber ceiling above, a narrow lane below, the first call to prayer arriving from three directions — is the closest a visitor gets to the ordinary texture of old Istanbul. It is a quieter pleasure than the domes and the queues, and for many of our guests it turns out to be the part of the trip they describe first when they get home.